See your workplace at a glance with a live, interactive 3D view of rooms, desks and parking spaces.
Humly Floor Plan helps employees understand what is available, find colleagues and book workplace resources directly from a clear visual representation of the office.
In a flexible workplace, knowing where to go can sometimes take longer than it should.
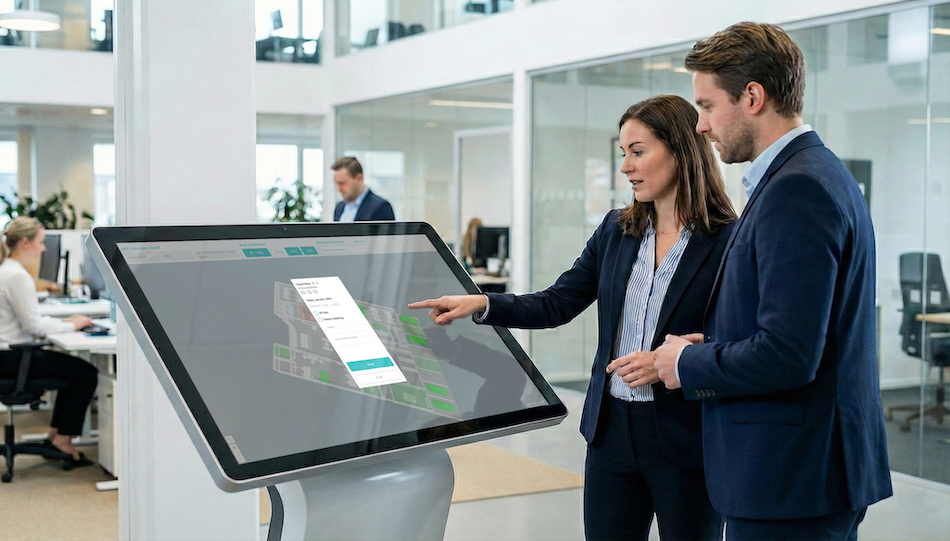
Humly Floor Plan provides employees with a bird's-eye view of the workplace, showing rooms, desks and parking resources together with their current availability.
Instead of searching floor by floor, users can immediately see where an available resource is located and, when interactive booking is enabled, reserve it directly from the map.
Humly Floor Plan presents workplace resources in an easy-to-understand visual layout that reflects the physical office.
Available resources are clearly differentiated from booked or occupied resources, helping employees make faster decisions without needing to understand the underlying booking system.
Floor Plan brings different workplace resources together so employees can understand the wider office rather than viewing each type of space separately.
View availability, room location and meeting details directly from the map.
Find an available desk in the area where you want to work.
Visualise available parking and reserve a space where configured.
Find where teammates are located and identify nearby workplace resources.
Humly Floor Plan is not limited to a large workplace display.
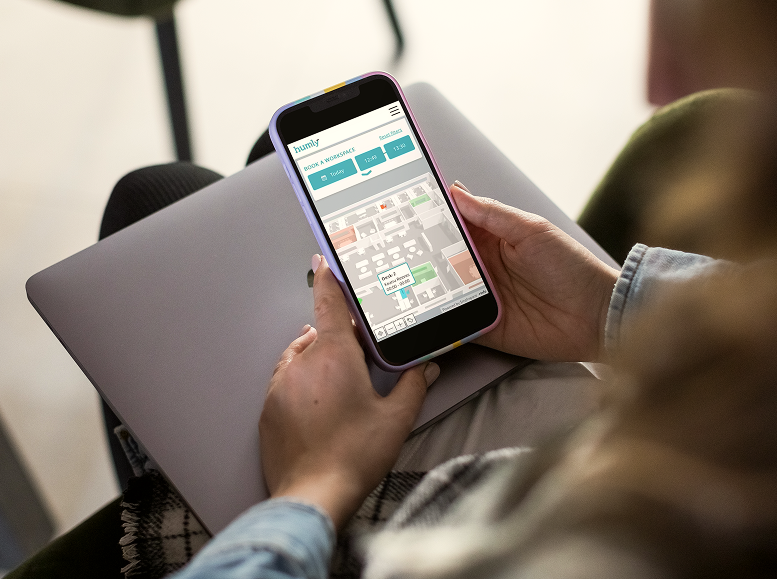
Employees can access the floor plan remotely through compatible workplace interfaces, allowing them to check availability and plan where they will work before arriving at the office.
The same visual workplace experience can help employees locate rooms, desks and colleagues whether they are already in the building or planning their day remotely.
Floor Plan can be configured for different workplace applications, from simple information screens through to fully interactive booking kiosks.
Display a live overview of workplace availability without allowing bookings directly from the screen.
Turn Floor Plan into a self-service workplace booking station where employees can select and reserve available resources.
Represent the physical workplace in an intuitive and recognisable visual format.
See which workplace resources are available and which are currently booked.
Help employees locate teammates and choose nearby working spaces.
Select an available resource directly from the visual floor plan.
Add organisational logos, colours and messaging to the workplace view.
Connect the floor plan with the wider Humly workplace booking ecosystem.
Humly Floor Plan can be accessed through Microsoft Teams, helping employees see workplace availability from within an application they already use.
Single sign-on helps provide a straightforward experience, allowing employees to find and book rooms, desks or parking before travelling to the office.
This connects remote planning with the physical workplace, giving employees a clearer picture of where they will work and who else will be there.
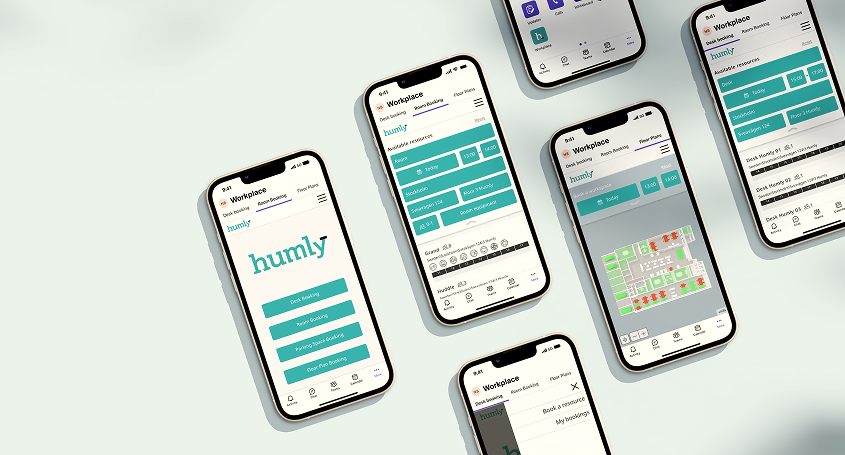
Floor Plan is software-based, allowing it to be displayed across a variety of suitable workplace devices and deployment models.
Designed to operate through compatible modern web browsers.
Supports Humly Cloud and suitable on-premise installations.
Navigate configured buildings, floors and workplace structures.
Add organisational logos, colours and custom messages.
Display QR codes to extend interaction onto employees' mobile devices.
API capabilities support integration with wider workplace systems.
Speak to the A+K team about Humly Floor Plan, interactive workplace maps, room and desk booking, kiosk displays and integration with your wider Humly workplace solution.
Contact A+K