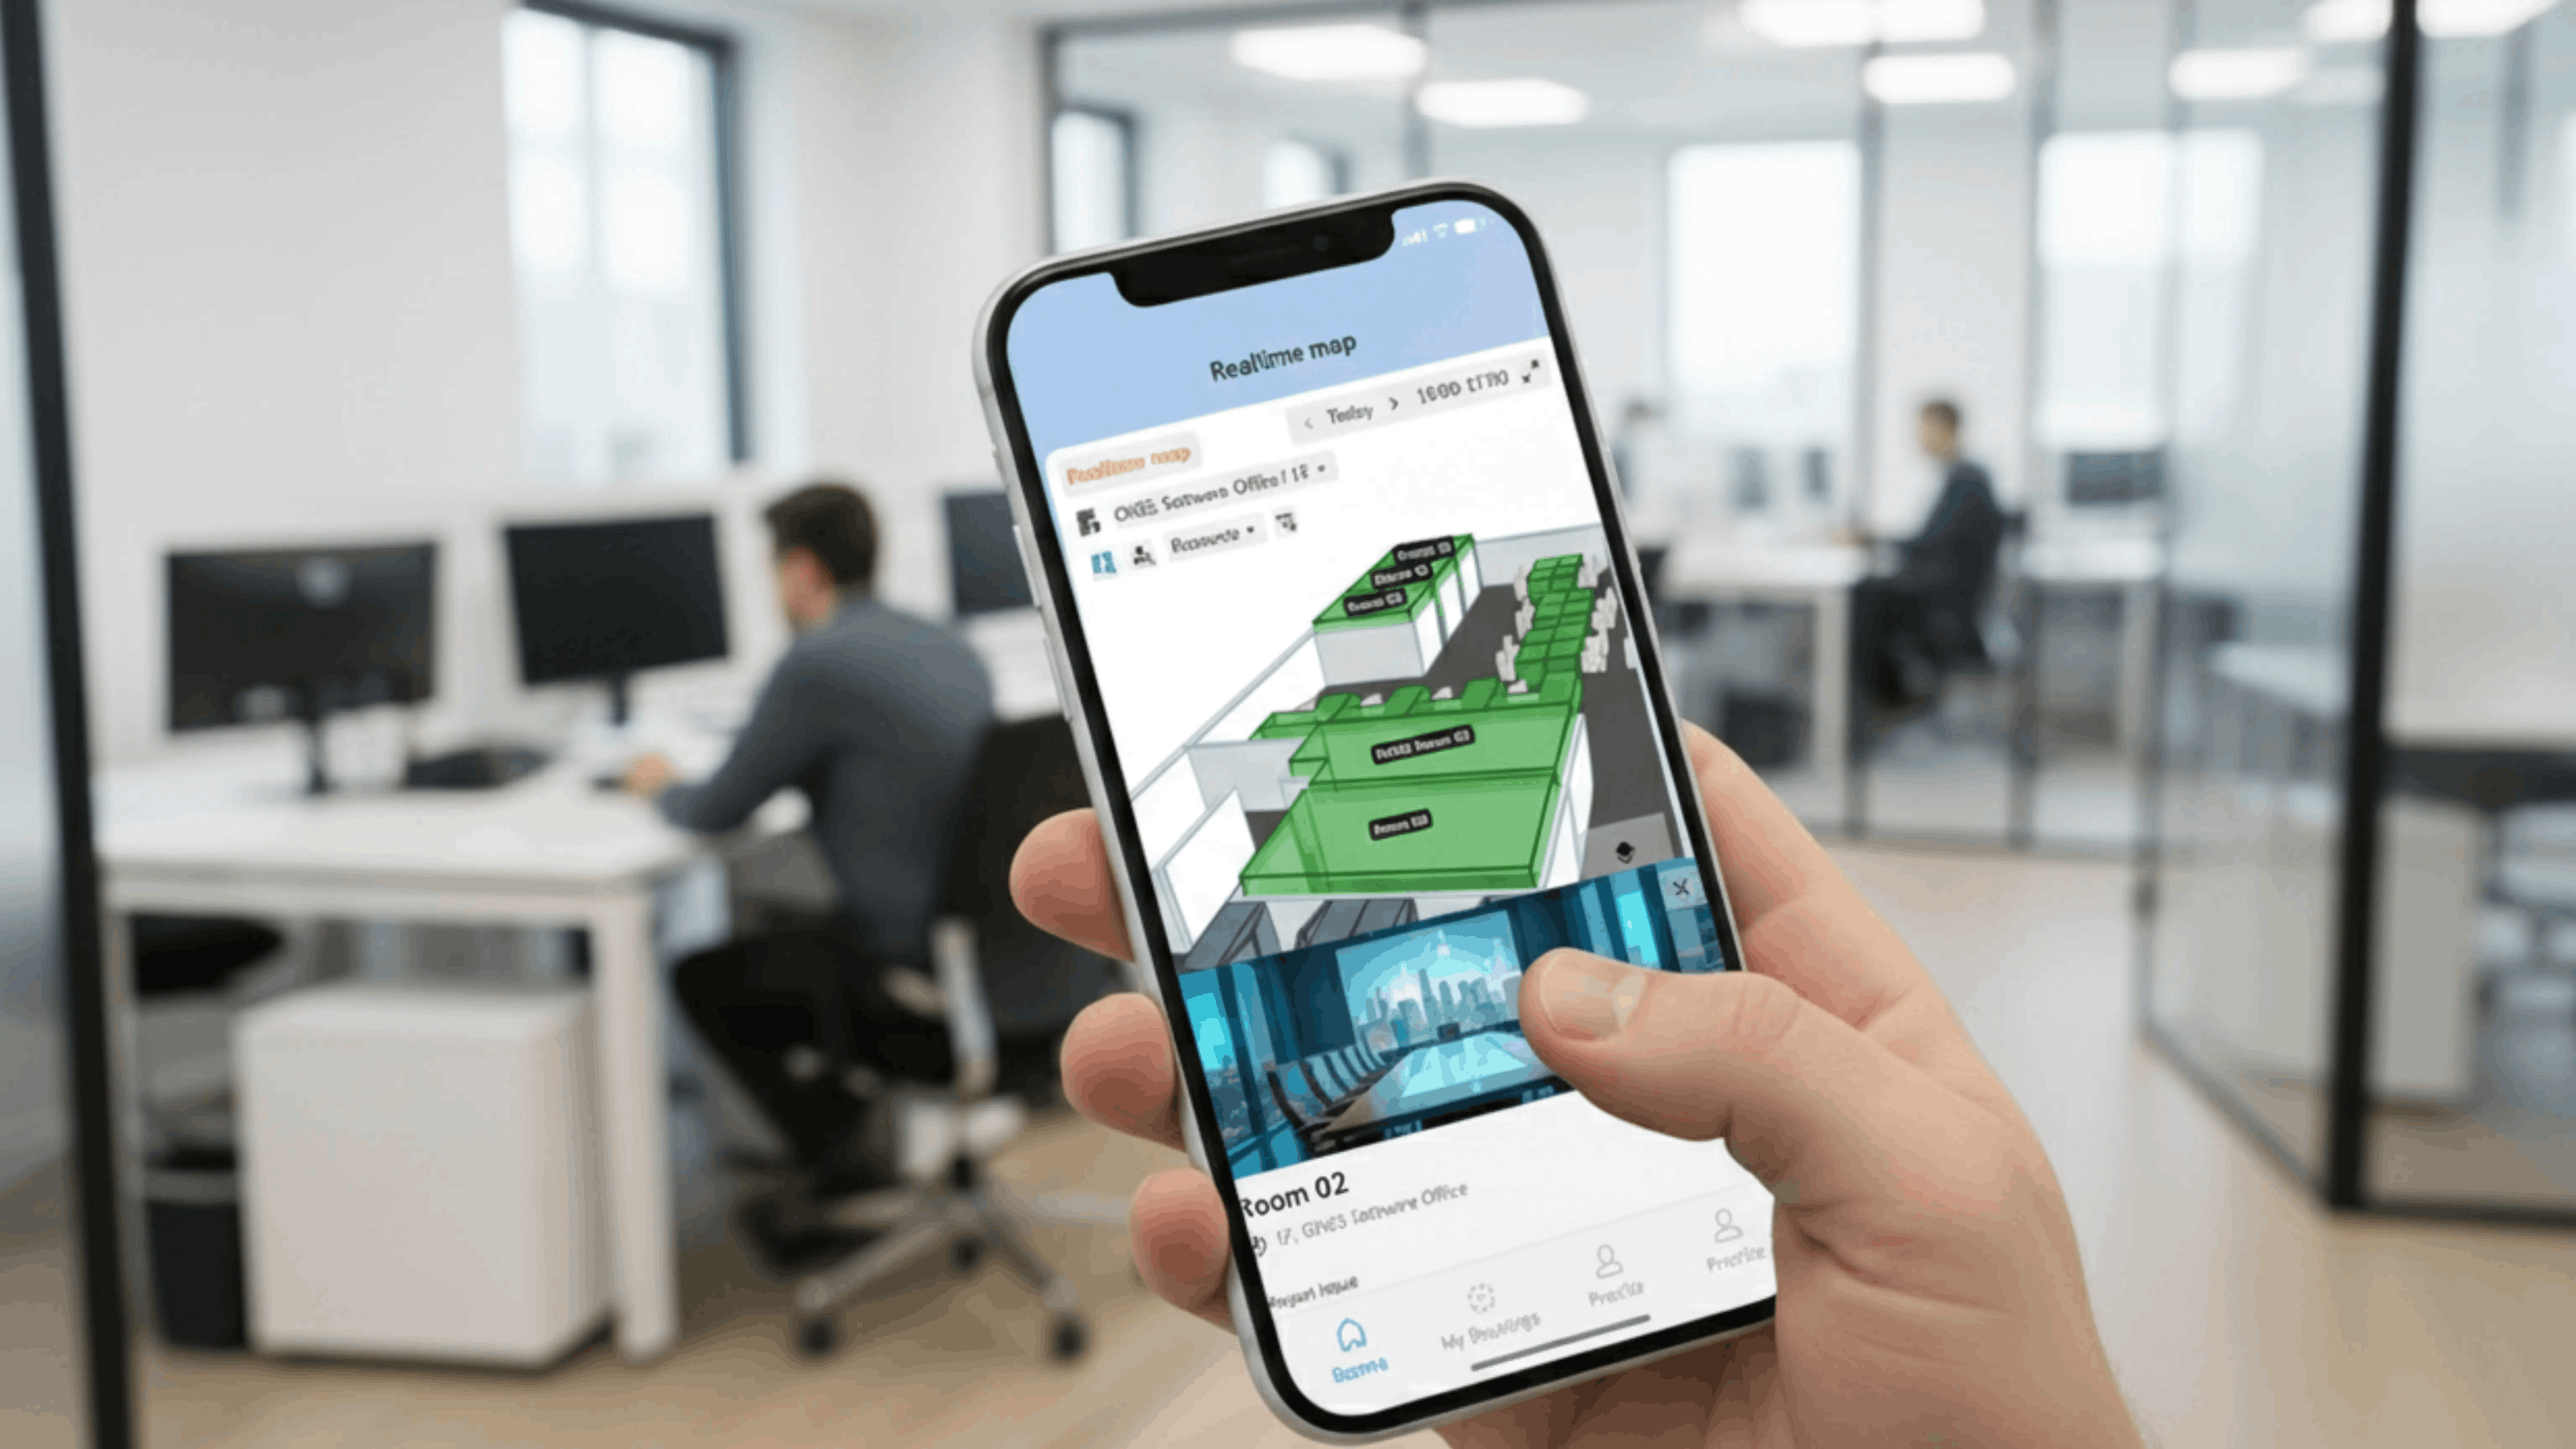
Mobile
Navigate and access the floor plan while moving around the workplace.
Turn a standard office layout into an interactive workplace map for finding, booking and navigating rooms, desks, parking and other resources.
Offision Floor Plan connects live resource availability with 2D and 3D workplace maps, search, employee location and indoor wayfinding across web, mobile and kiosks.
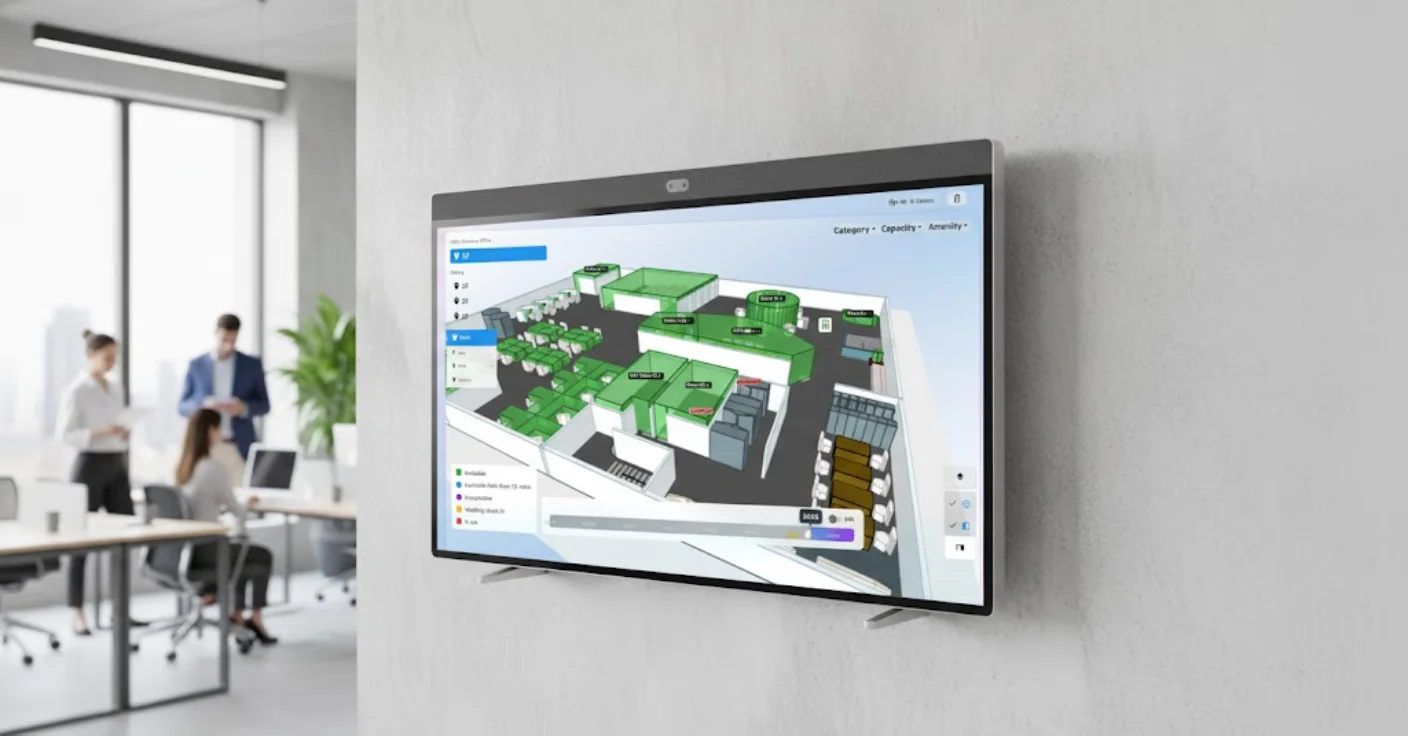
Traditional floor plans show where rooms and desks are located, but they do not tell employees whether those spaces are currently available.
Offision adds live workplace information to the layout, turning a static plan into an interactive booking and navigation experience.
Employees can explore the workplace, search for resources, find colleagues and select suitable spaces directly from the floor plan.
Offision brings booking information and the physical workplace together within one visual interface.
As employees reserve or release rooms, desks and parking spaces, availability can be reflected directly on the map.
Offision is designed to turn an existing office layout into a live workplace map without requiring specialist GIS software.
Start with an existing image or exported floor-plan layout.
Add rooms, desks, equipment and other workplace resources.
Review the interactive map before making it available.
Publish across employee apps, screens and workplace kiosks.
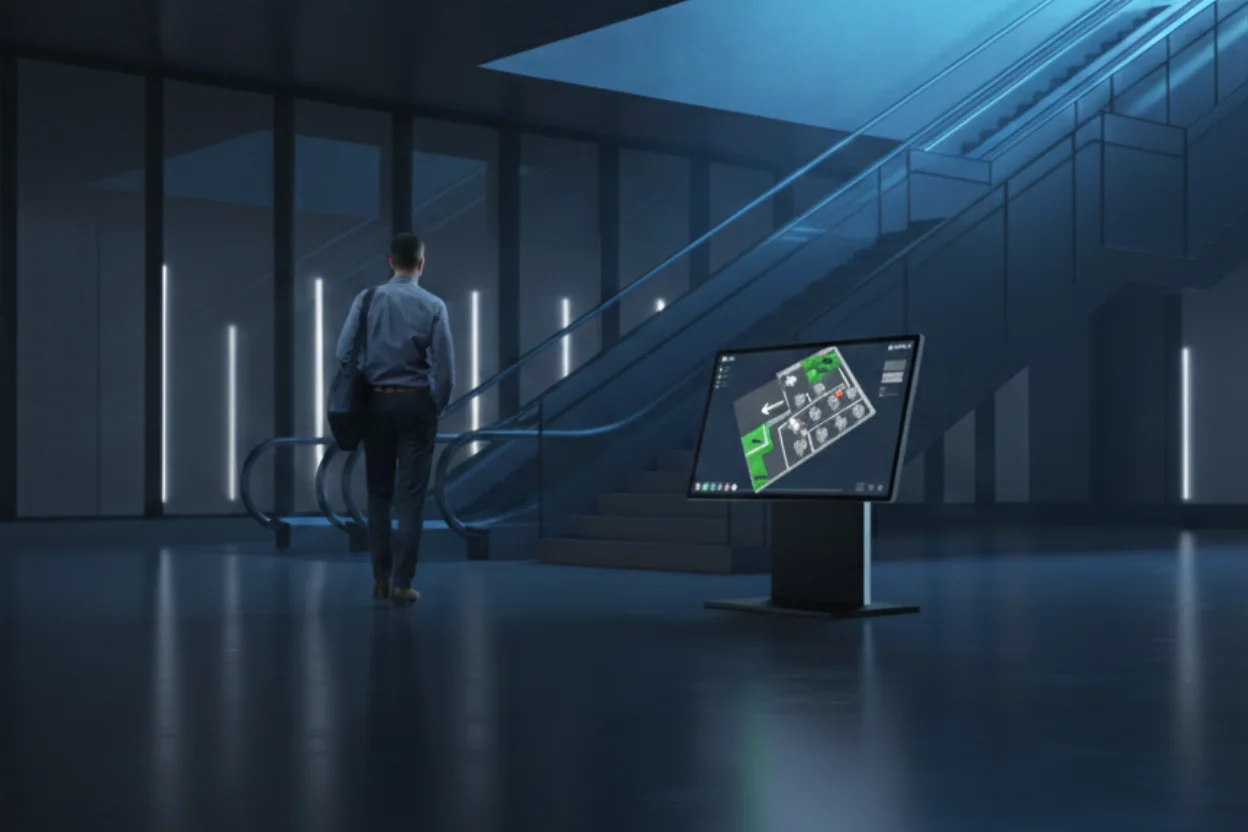
Offision can extend traditional floor plans into a more immersive 3D workplace experience.
Employees can gain a clearer understanding of workspace layout and resource location, particularly across unfamiliar buildings or larger office environments.
A floor plan becomes more useful when it can guide someone to their destination.
Offision allows routes and connections to be drawn directly onto the workplace map and linked with rooms, desks, parking and amenities.
Smart pathfinding can then help users identify an appropriate route based on distance, accessibility requirements and live workplace information.
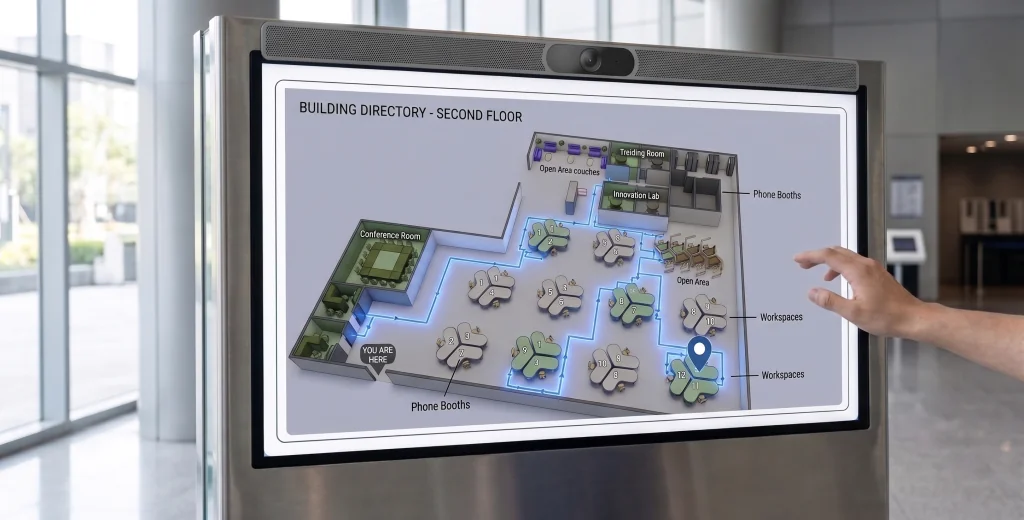
Floor Plan is not limited to meeting rooms and desks. Different workplace resource types can be represented within the same environment.
Conference rooms, huddle spaces and other collaborative areas.
Hot desks, assigned desks and individual workstations.
Standard bays, EV charging and reserved parking spaces.
Projectors, displays, laptops and other shared resources.
Kitchens, cafeterias, lounges and collaborative zones.
Restrooms, lockers, showers and other workplace amenities.
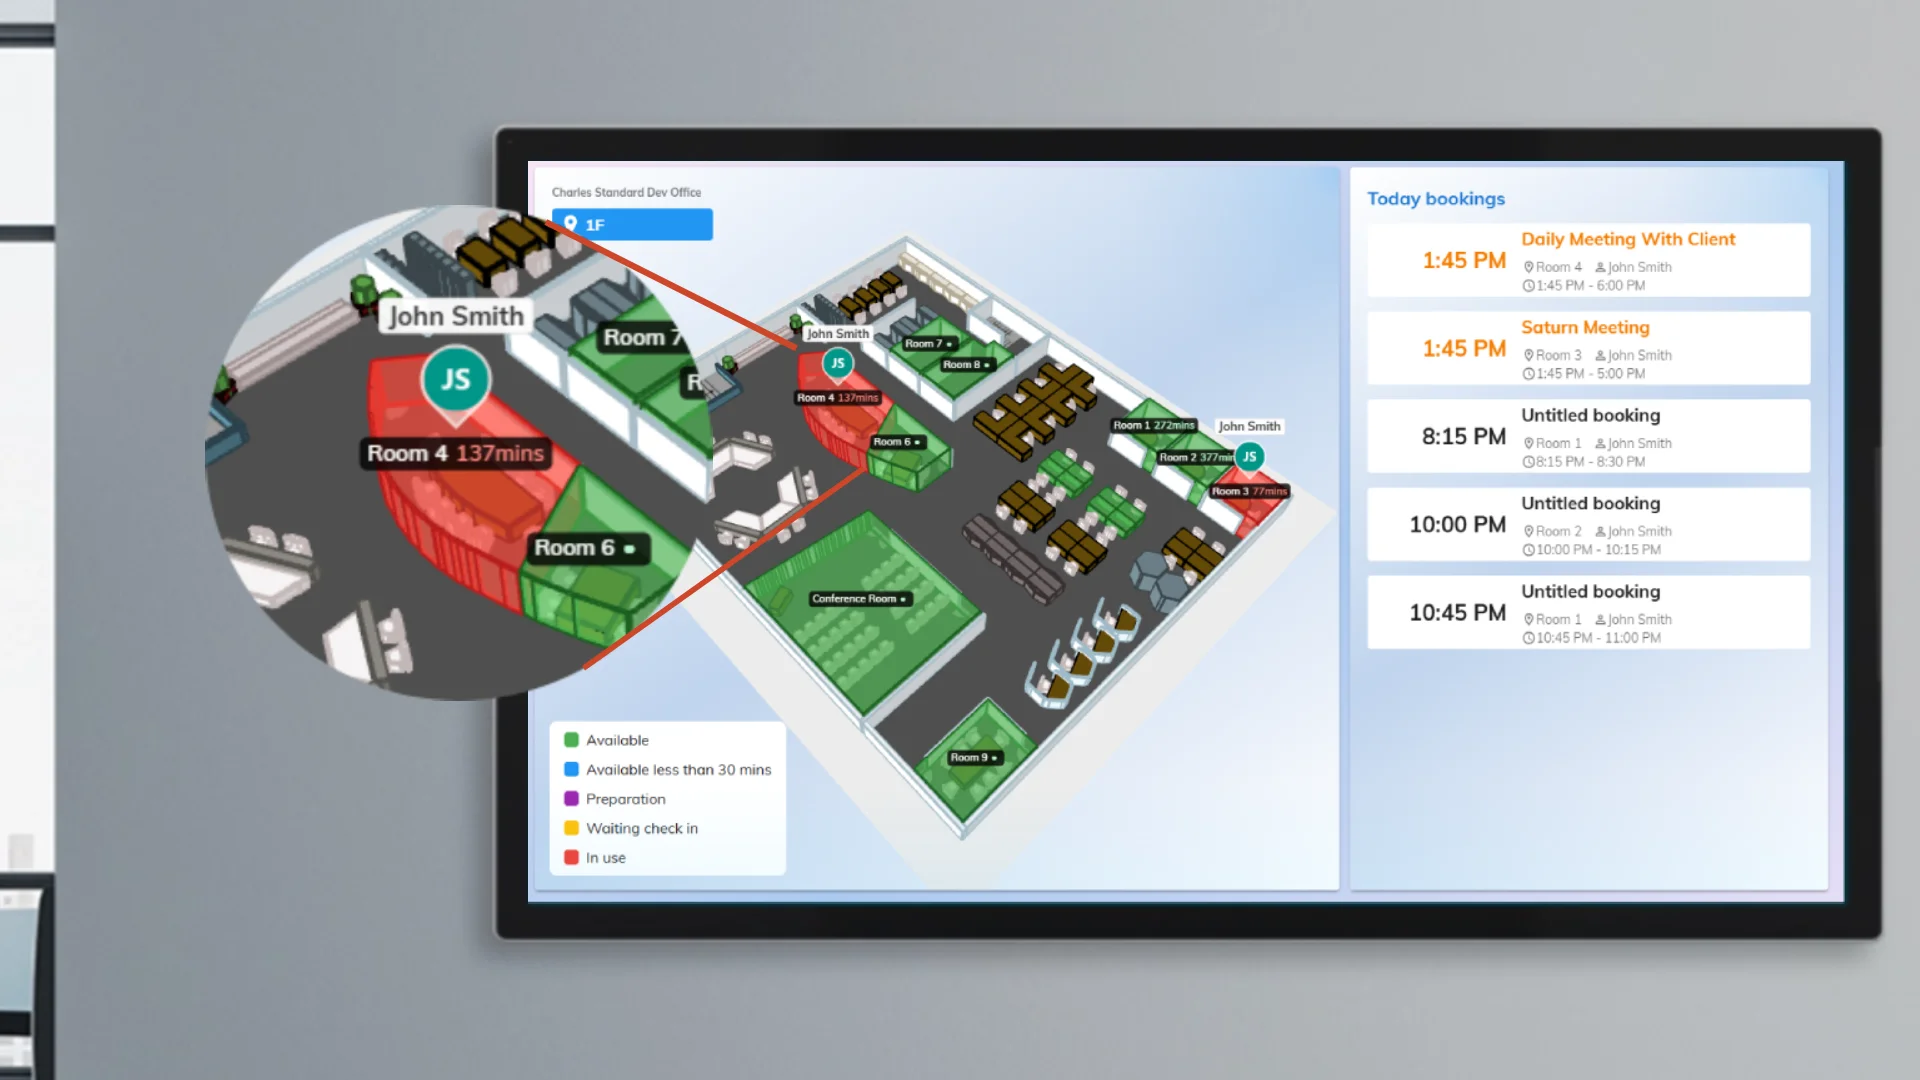
The floor plan can also become an interactive workplace directory.
Employees can search for rooms, facilities and colleagues rather than manually navigating between floors or departments.
The Offision workplace map can be made available across personal and shared workplace devices.
Navigate and access the floor plan while moving around the workplace.
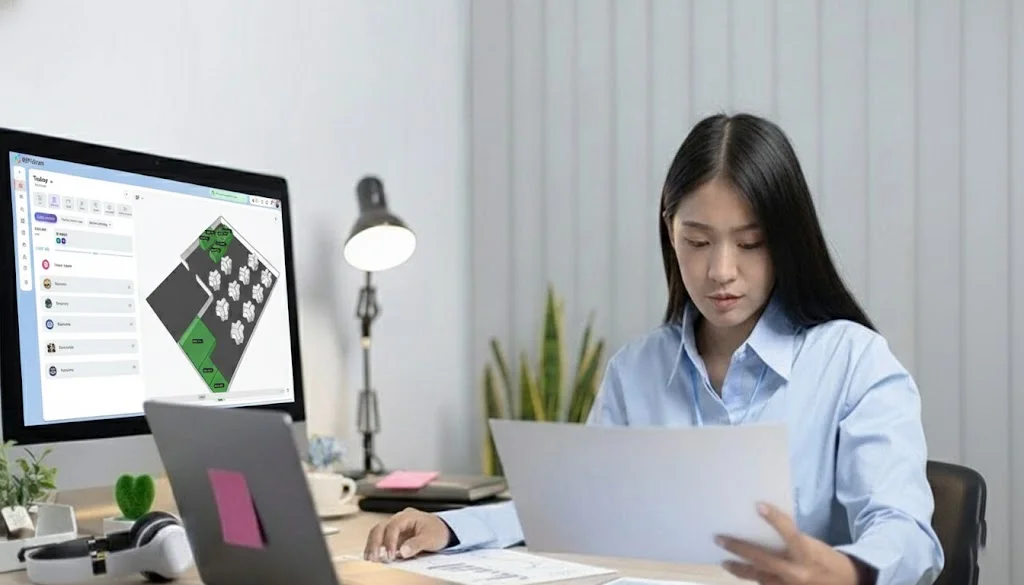
Explore availability and plan the working day from an office computer.
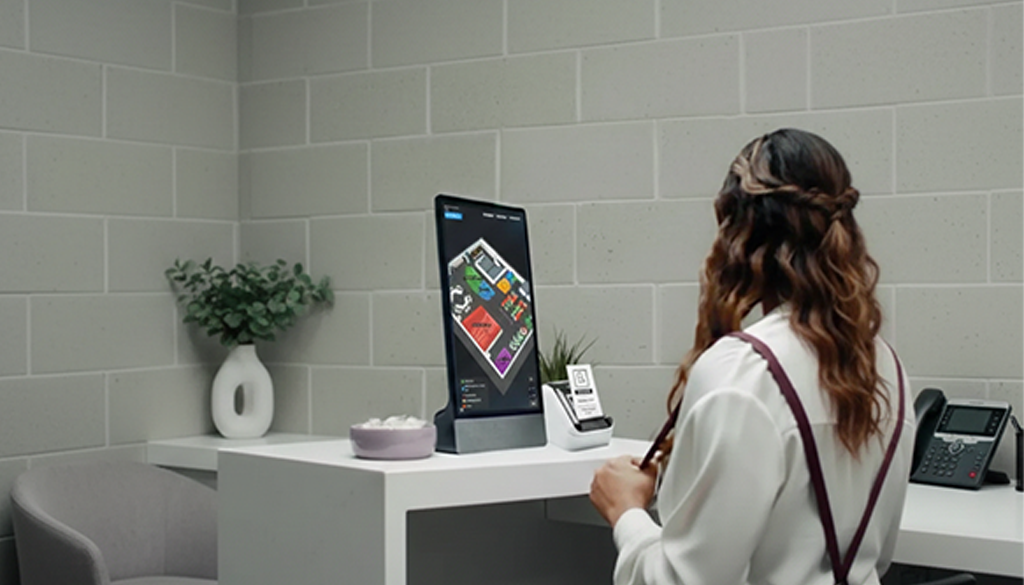
Provide self-service navigation in reception areas, lobbies and shared spaces.
Offision Floor Plan connects directly with the wider workplace booking environment.
Instead of finding a room or desk on one system and then opening another application to reserve it, employees can use the map as part of the booking process.
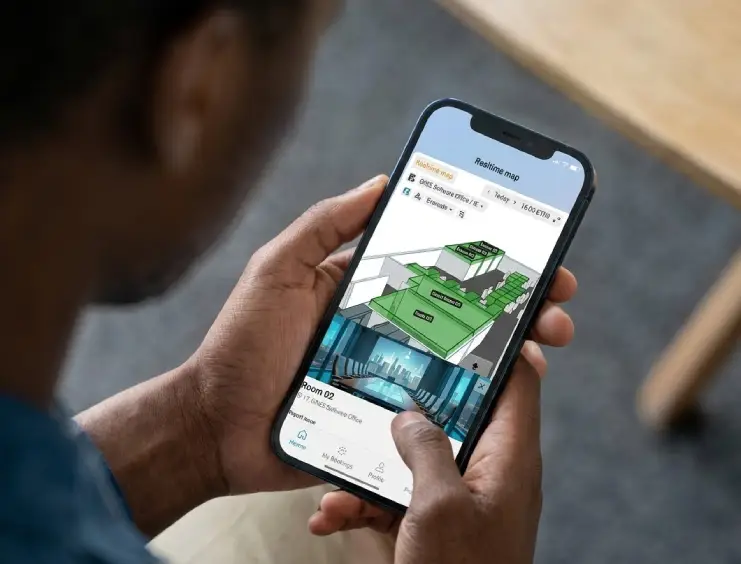
Floor Plan connects workplace resources, booking and wayfinding rather than operating as a separate building-map application.
Show current room, desk and resource status directly on the workplace map.
Create clear visual maps for different workplace requirements.
Guide employees and visitors to their destination.
Use the directory to locate people within flexible workplace environments.
Publish the same map across desktop, mobile and kiosks.
Combine physical workplace location with live resource booking.
Speak to Anders+Kern about Offision Floor Plan, 2D and 3D workplace maps, room and desk availability, employee directories, indoor wayfinding and connected workplace kiosks.
Contact A+K